
BEDS4
BATHS2 full 1 partial
SQUARE FEET3,169
MLS#2625815
STATUSActive
PROPERTY TYPEResidential - Single Family
SUBDIVISIONShadow Creek
SCHOOLSand Springs - Sch Dist
Property Description
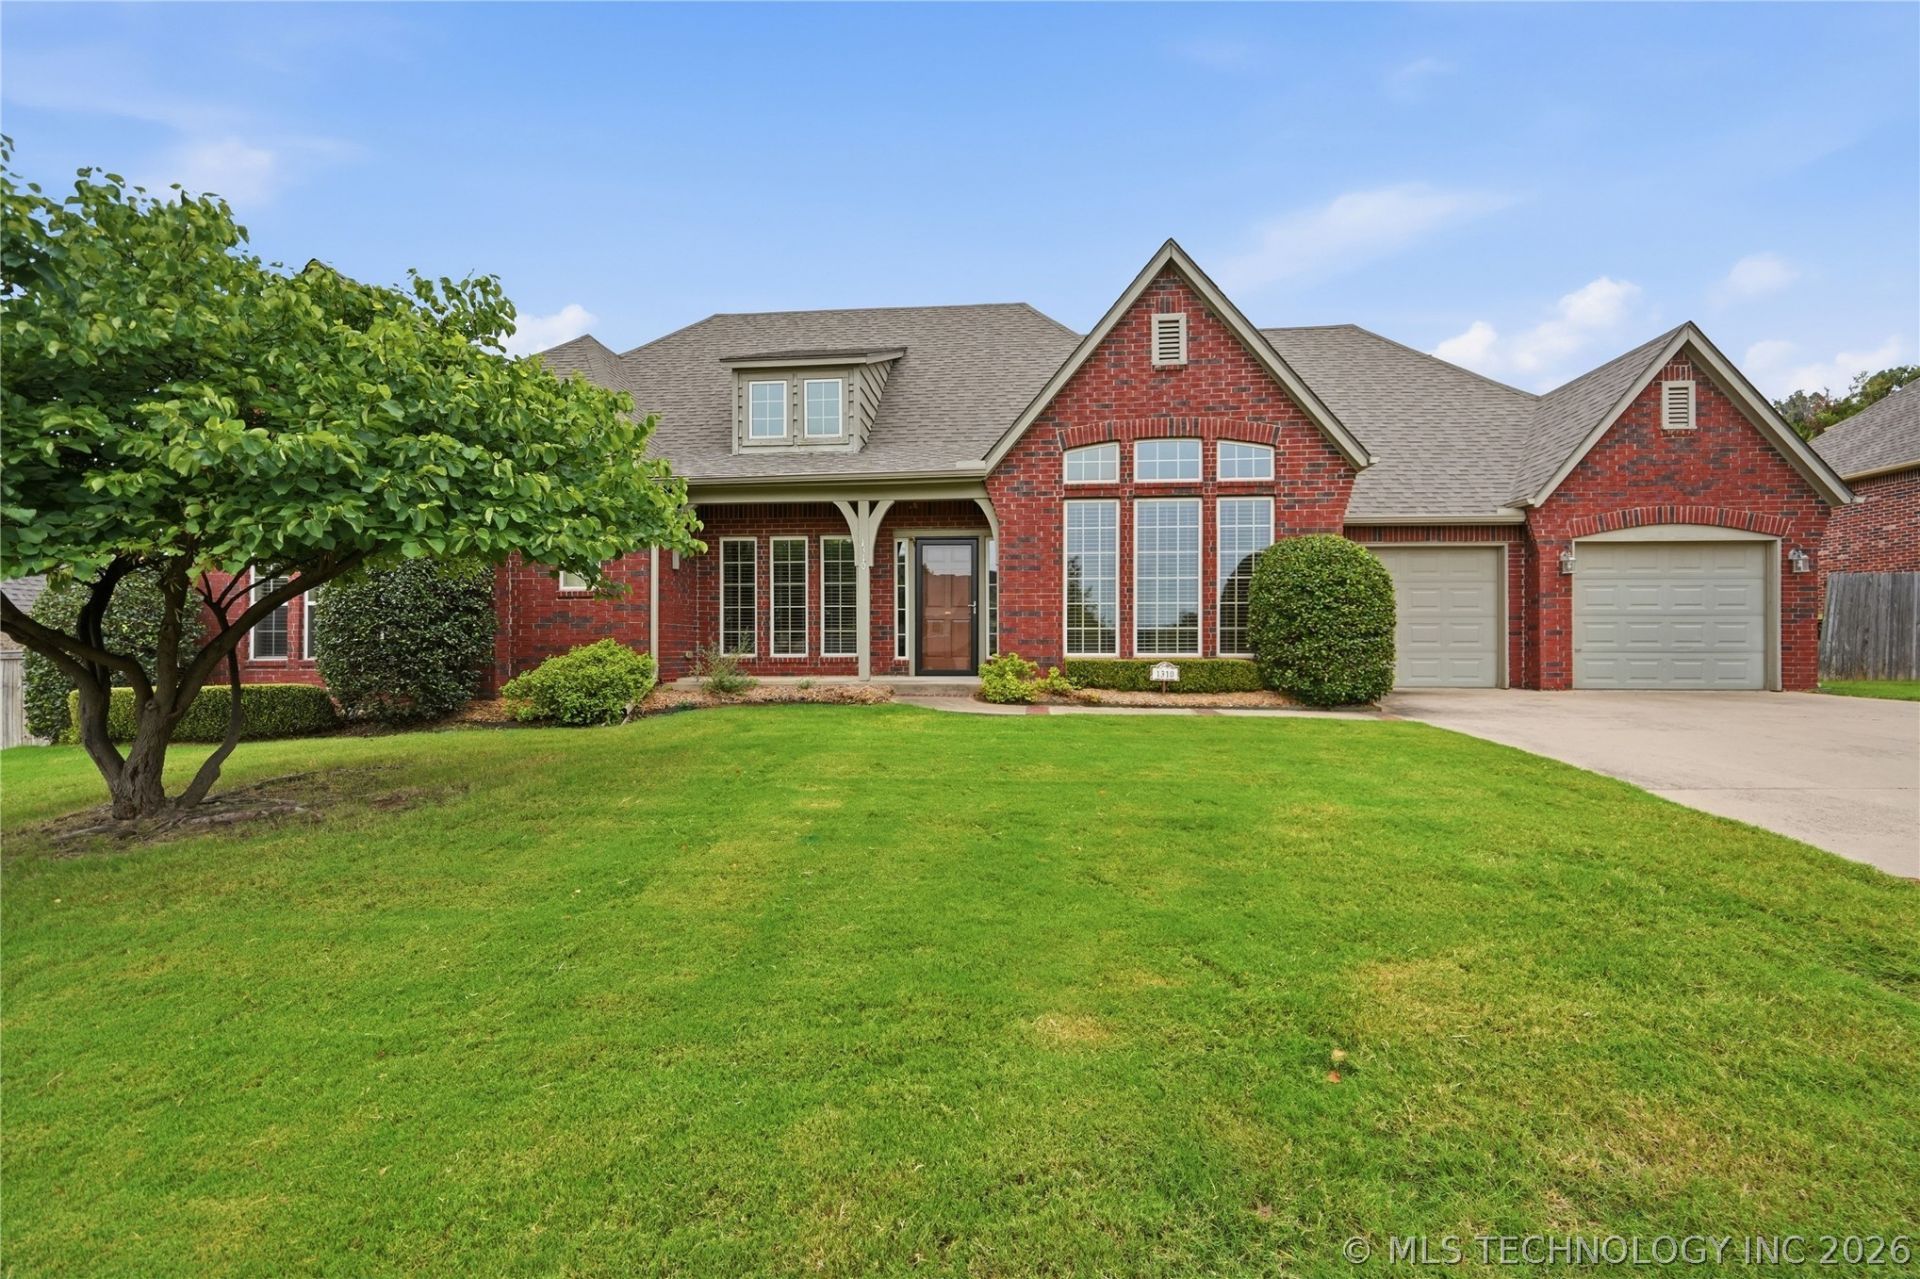
This home is an absolute MUST-SEE! Welcome to this beautiful 4-bedroom, 2.5-bath, single-story home nestled on an oversized lot in the gorgeous Shadow Creek addition. The spacious, open floor plan offers plenty of room for everyday living, entertaining, and making memories. One of the truly standout features of this property is the incredible attached workshop! Complete with central heat and air, its own private exterior entrance, and convenient access through the 3-car garage, this versatile space offers endless possibilities. Create the ultimate workshop, home office, hobby or craft room, home gym, or explore the potential to convert the space into a mother-in-law suite or additional living quarters. The options are truly endless! Enjoy the convenience of being just minutes from Downtown Tulsa and less than 2 miles from the Sand Springs golf course, while still enjoying the space and charm of the beautiful Shadow Creek neighborhood. With its spacious layout, oversized lot, 3-car garage, and one-of-a-kind bonus workshop space, this incredible home has so much to offer. Come see all the possibilities for yourself!
Property Features
Property Type: Residential - Single Family
Basement: None
Cooling: Central Air
Fireplaces: 1
Garage: 3 car attached
Heating: Central, Gas
Home Style: French Provincial
Lot Size: 0.38 Acres
Roof Type: Asphalt, Fiberglass
Stories: 1.0
Taxes: $4,899
Year Built: 2006
Amenities
Granite Counters
High Ceilings
High Speed Internet
Wired for Data
Ceiling Fan(s)
Gas Range Connection
Gas Oven Connection
Concrete Driveway
Sprinkler/Irrigation
Rain Gutters
Satellite Dish
Feature Descriptions
Appliances: Dishwasher, Gas Water Heater, Microwave, Oven, Range
Association Amenities: None
Community Features: Gutter(s)
Exterior: Brick, Wood Frame
Fencing: None
Fireplace: Gas Log, Gas Starter
Flooring: Carpet, Tile, Wood
HOA Fee: 450/ Annually
HOA Y/N: Yes
Laundry: Washer Hookup, Gas Dryer Hookup
Lot: Mature Trees
Parcel#: 62597- 91 -01-63910
Parking: Attached, Garage
Parking Notes: Attached, Garage
Patio/Porch: Covered, Patio
Security: No Safety Shelter, Smoke Detector(s)
Sewer: Public Sewer
Utilities: Cable Available, Electricity Available, Fiber Optic Available, Natural Gas Available, Water Available
Water: Public
Window: Vinyl
Local Schools
High School: Charles Page
Elementary School: Northwoods
School District: Sand Springs - Sch Dist
Listed By / Shown By
Listed By
Agency Name: Chinowth & Cohen

Shown By
Agent Name: D.C. Roberts
Agent Phone: (918) 710-1704
Estimate Your Payment
Estimated Payment
$ 1,538.49 per month $999.28 Principal & Interest $408.25 Property Tax $130.96 Homeowner's Insurance
1310 N Old North Place | MLS# 2625815
This single family home located at 1310 N Old North Place , Sand Springs, OK 74063 is currently listed for sale by Chinowth & Cohen, with an asking price of $449,000. This property was built in 2006 and has 4 bedrooms and 2 full and 1 partial baths with 3169 sq. ft. N Old North Place is located in the Shadow Creek subdivision within the Sand Springs - Sch Dist school district. Search Shadow Creek real estate on droberts.ccoklahoma.com today.